The Magnolia

3 Beds / 2 Baths / 1493 SQFT

Request Info » Schedule A Tour »

Call Today! 1-800-903-5711

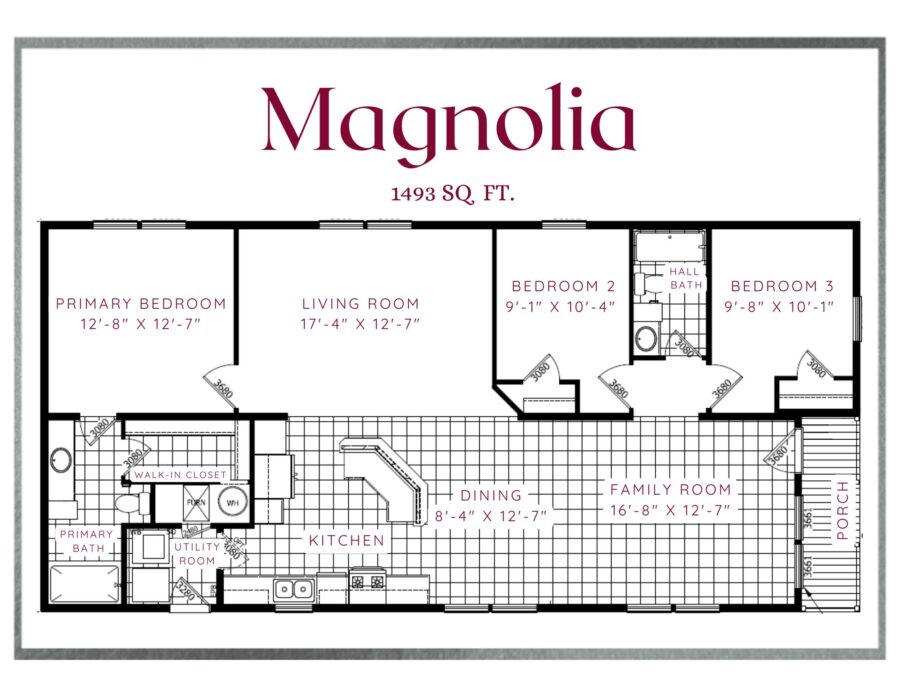
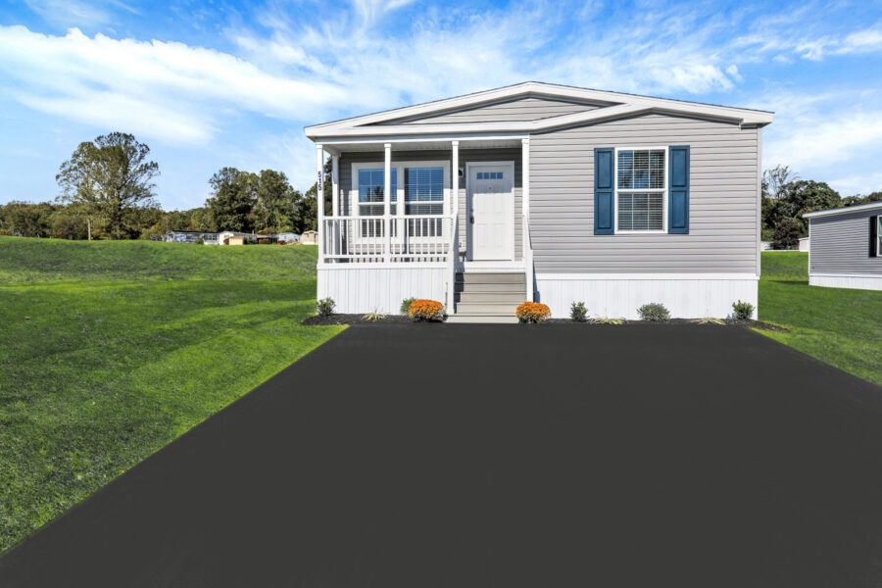
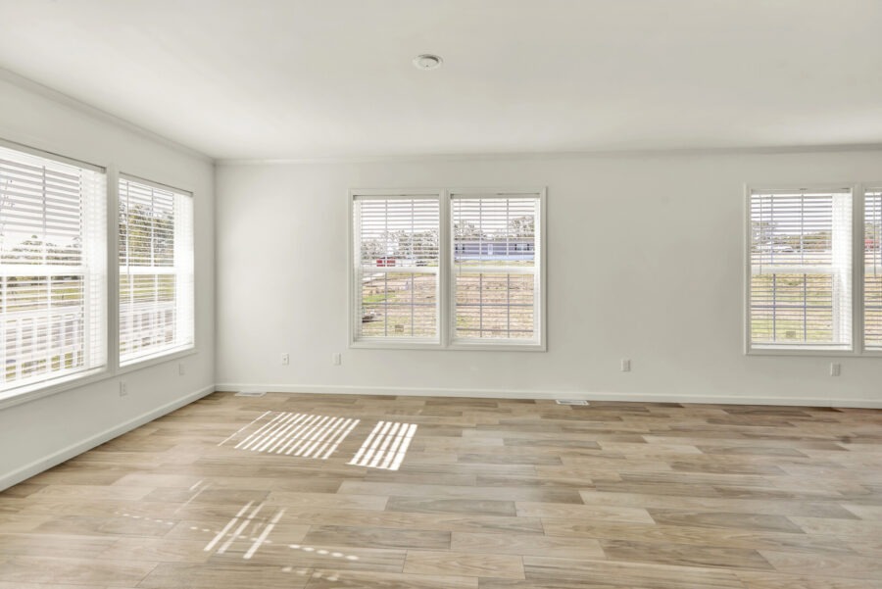
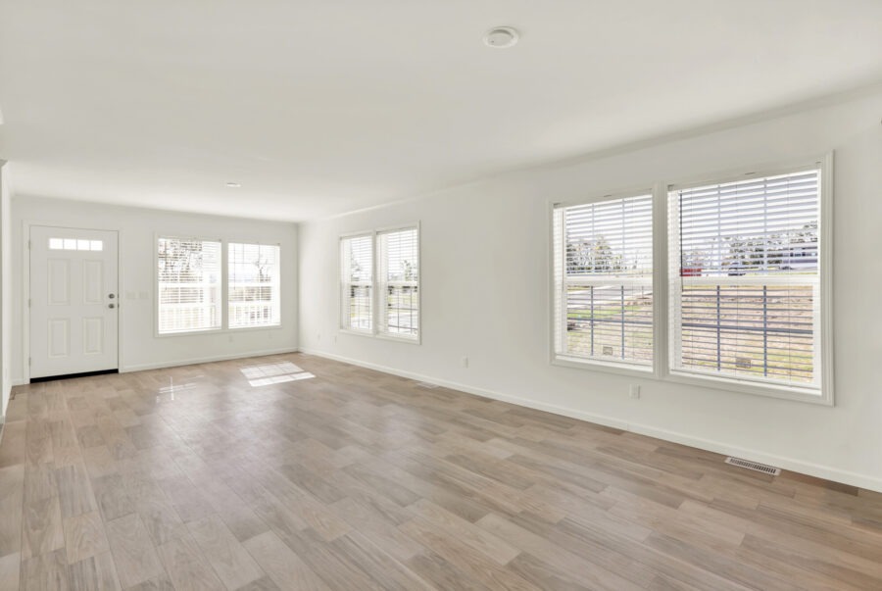
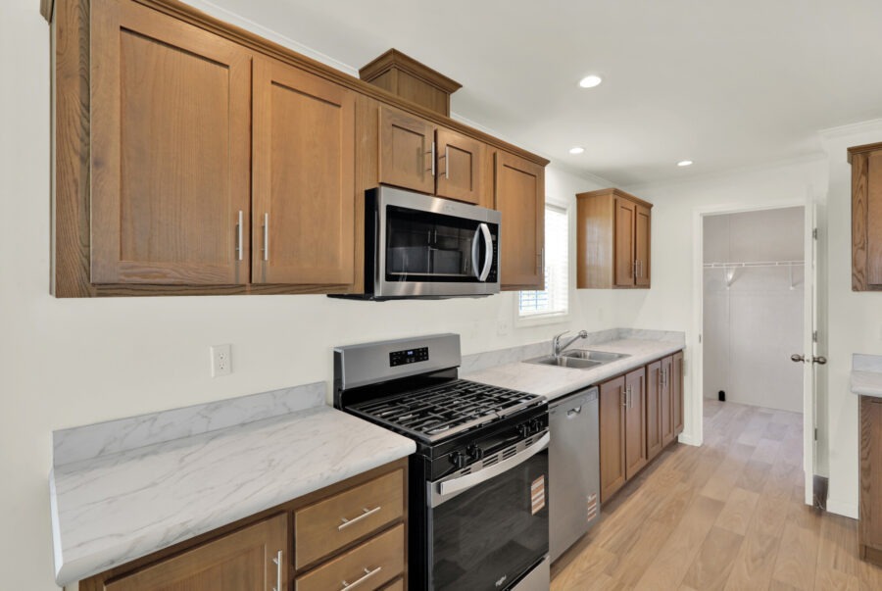
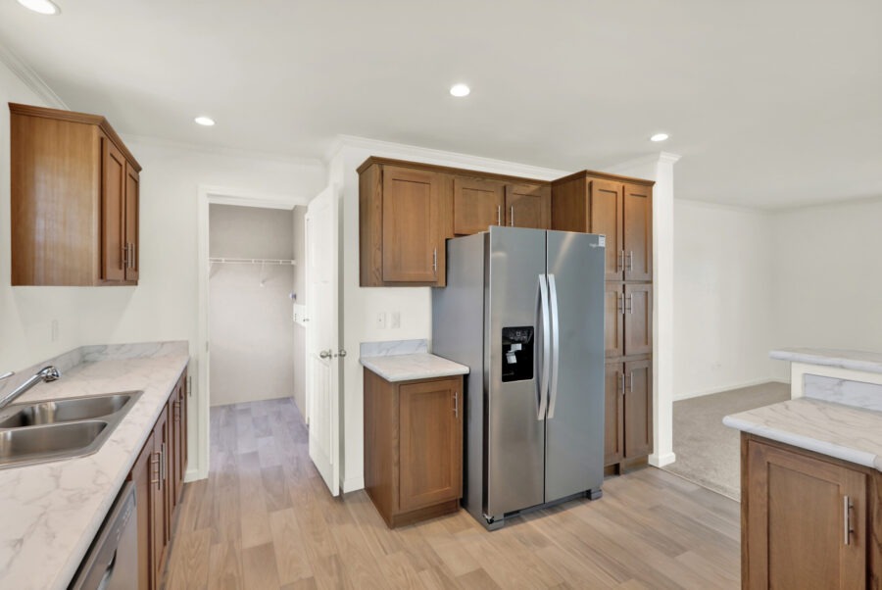
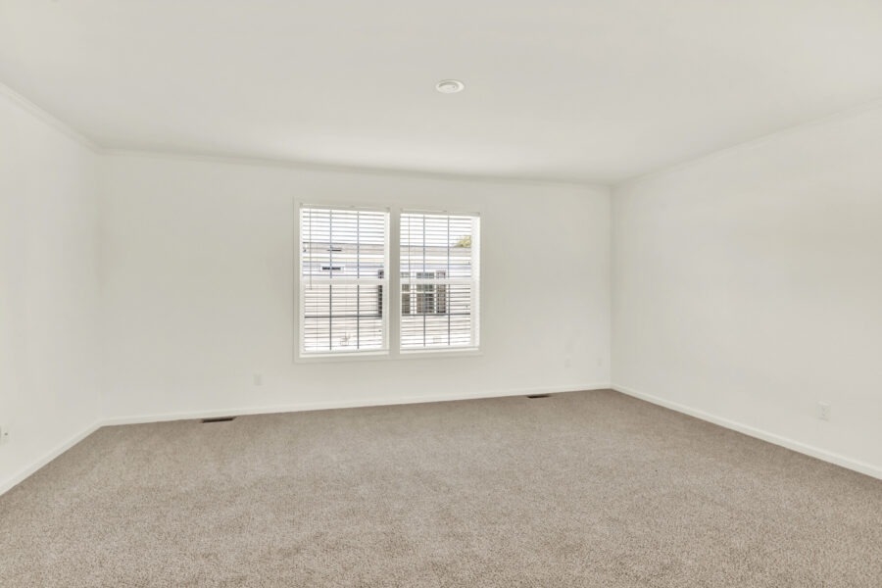
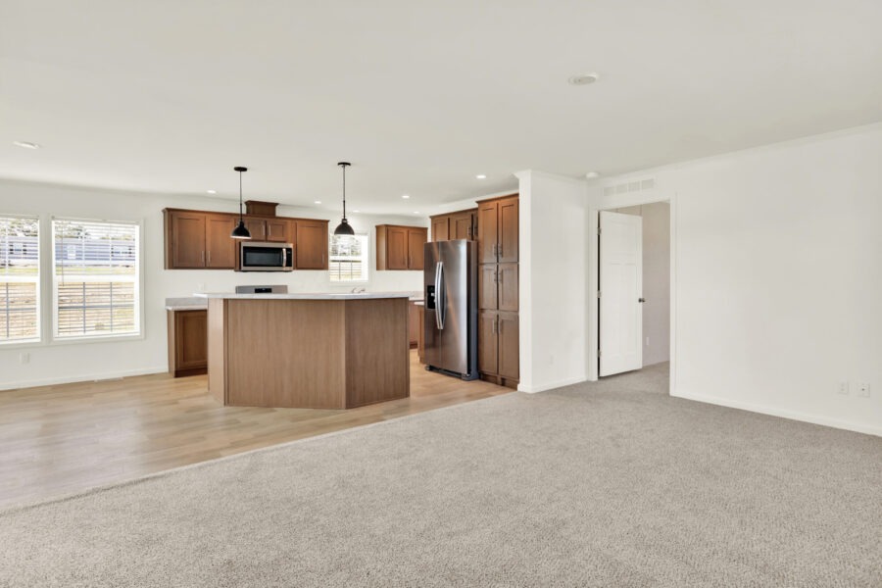
A true multi-generational floor plan with both a living room and a family room, giving everyone their own space. The Magnolia is ideal for households that want separation between quiet and active zones of the home.

YES! It's Included*...

  • 3 Bed | 2 Bath

  • Two distinct gathering spaces: living room (17’–4″ × 12’–7″) and family room (16’–8″ × 12’–7″)
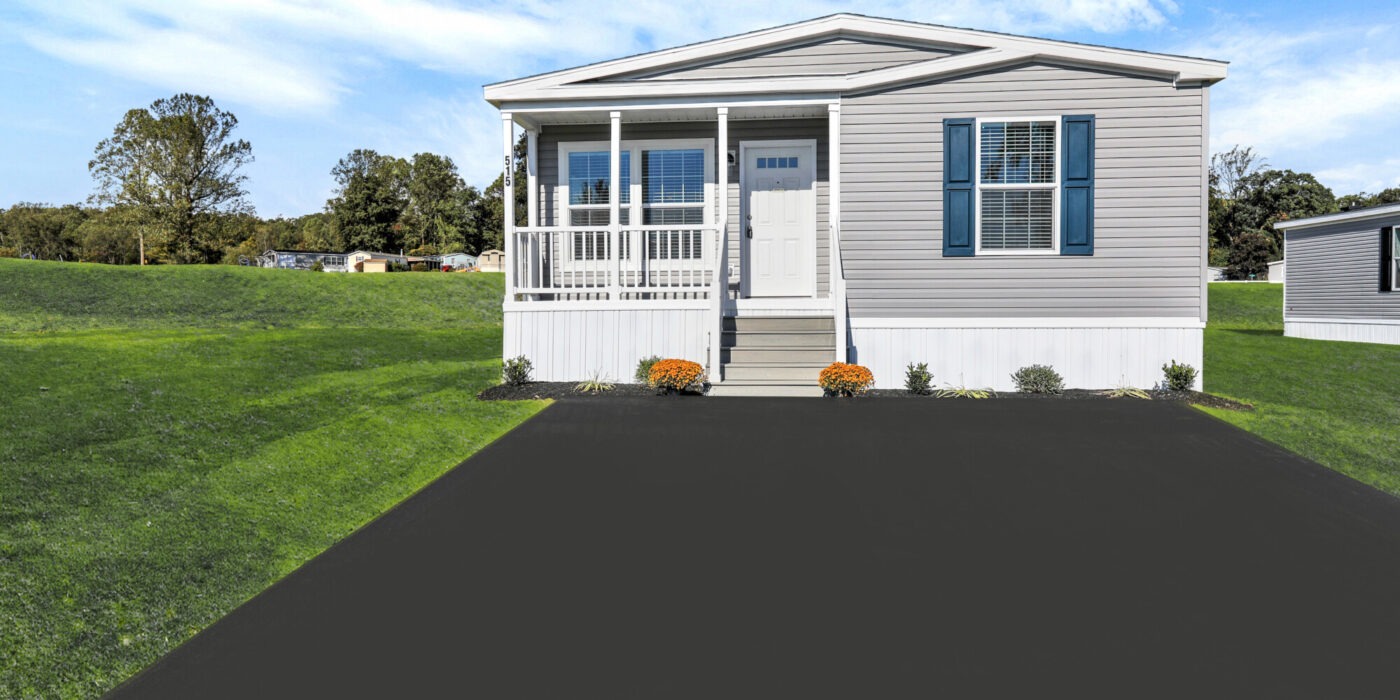
  • Inviting Front Porch
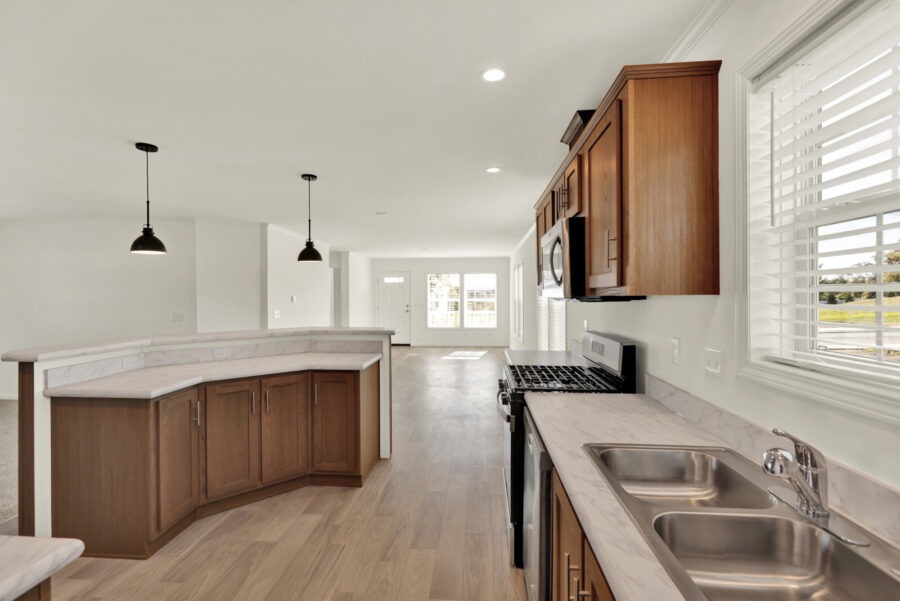
  • Dedicated dining area (8’–4″ × 12’–7″) between kitchen and living spaces
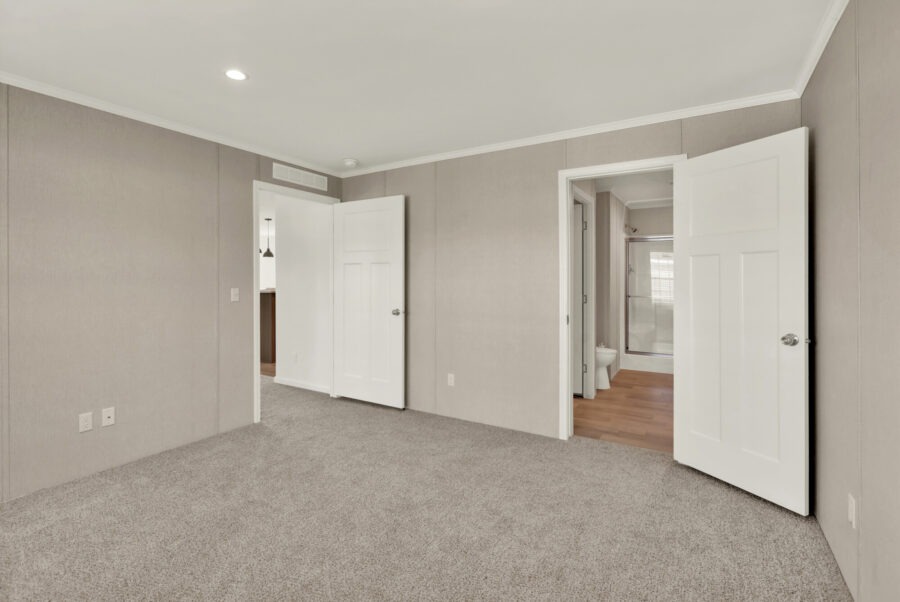
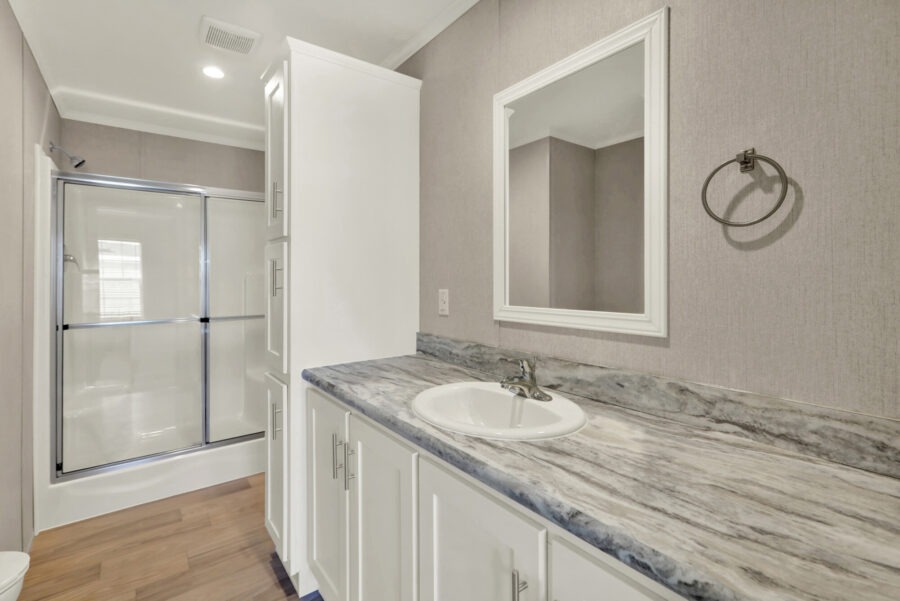
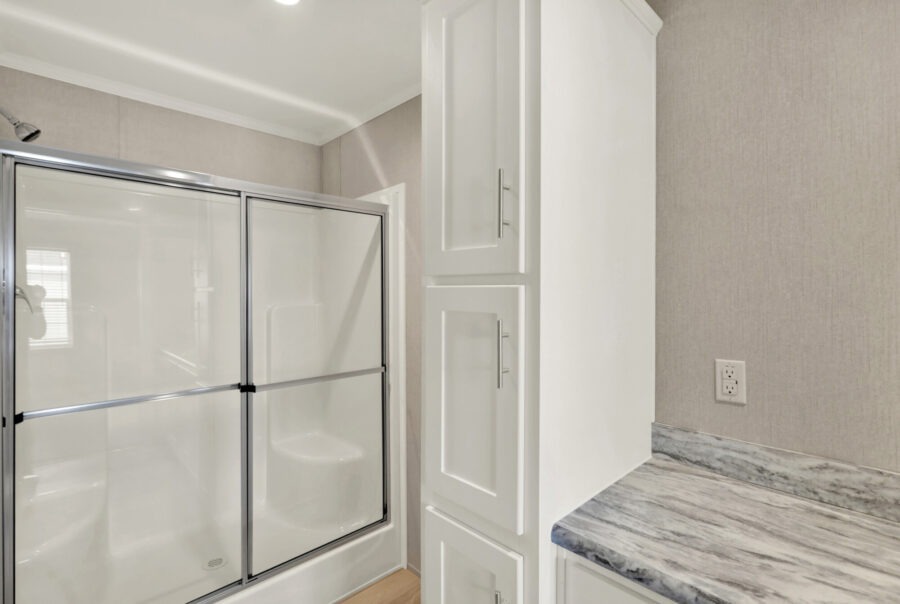
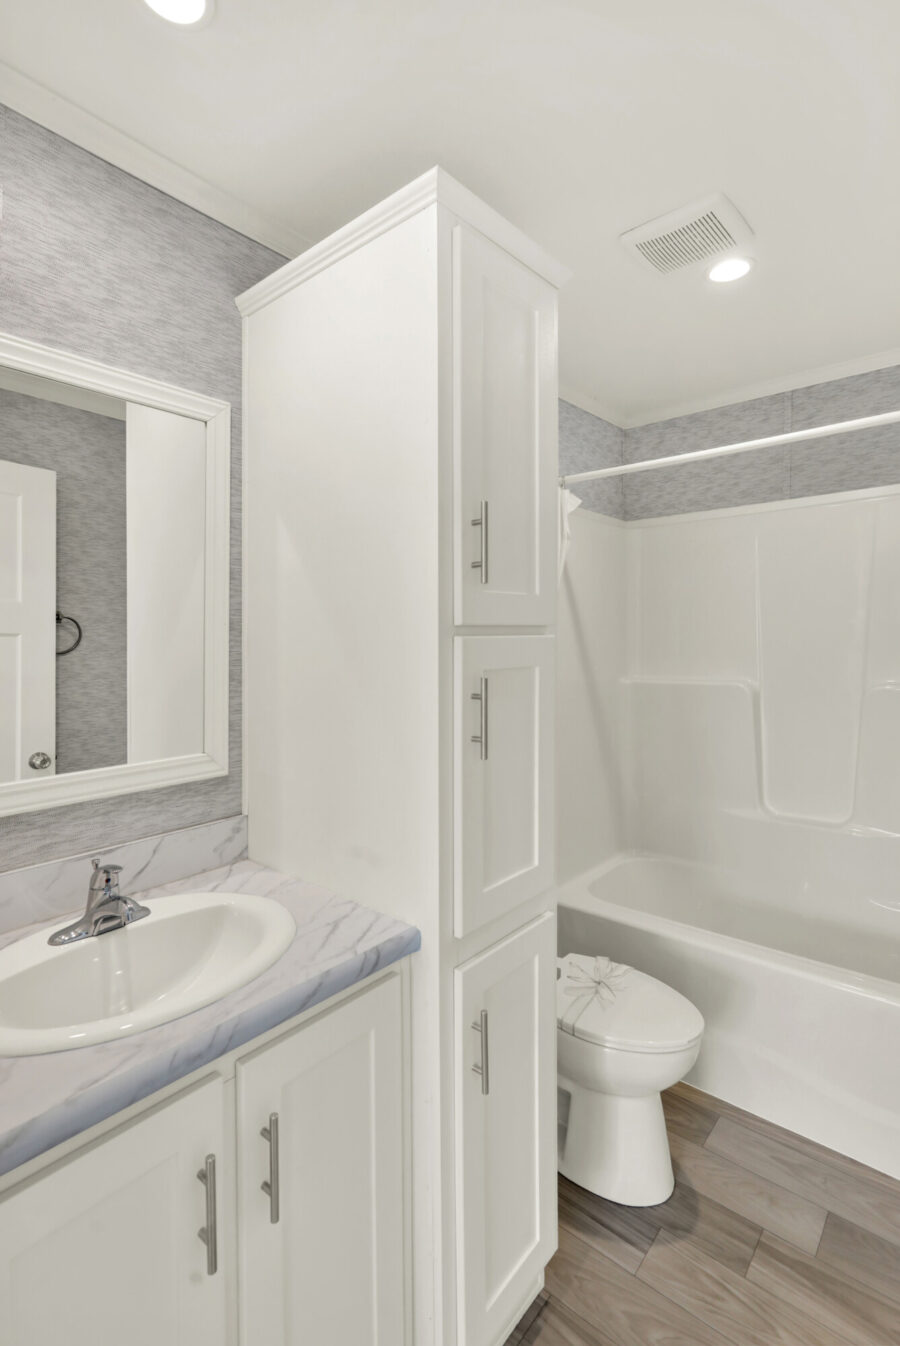
  • Primary suite with walk-in closet and private bath
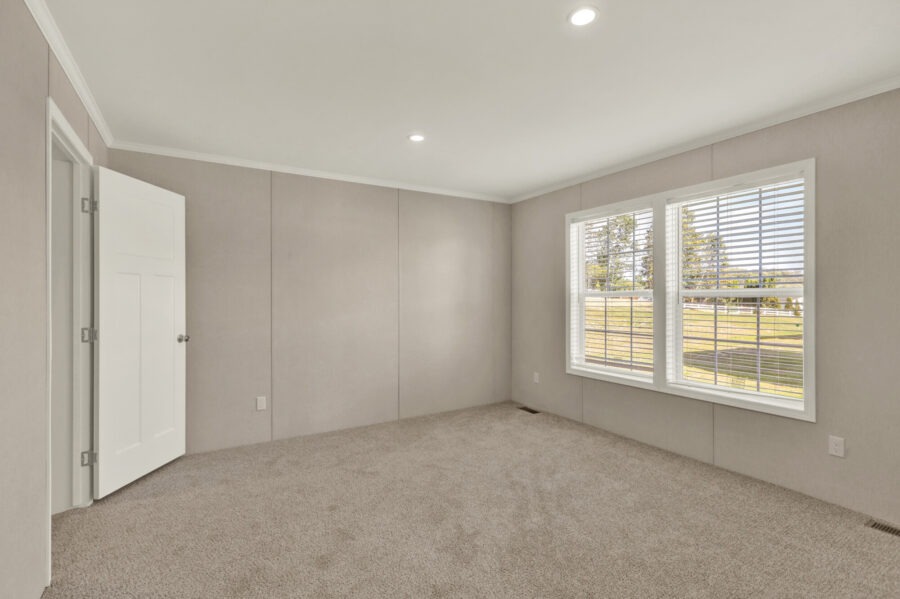
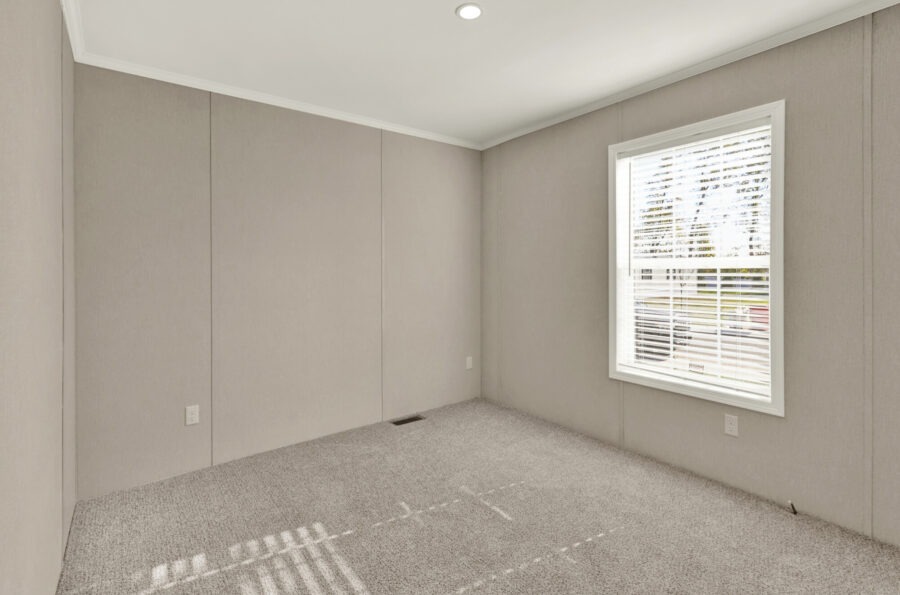

  • Two secondary bedrooms served by hall bath
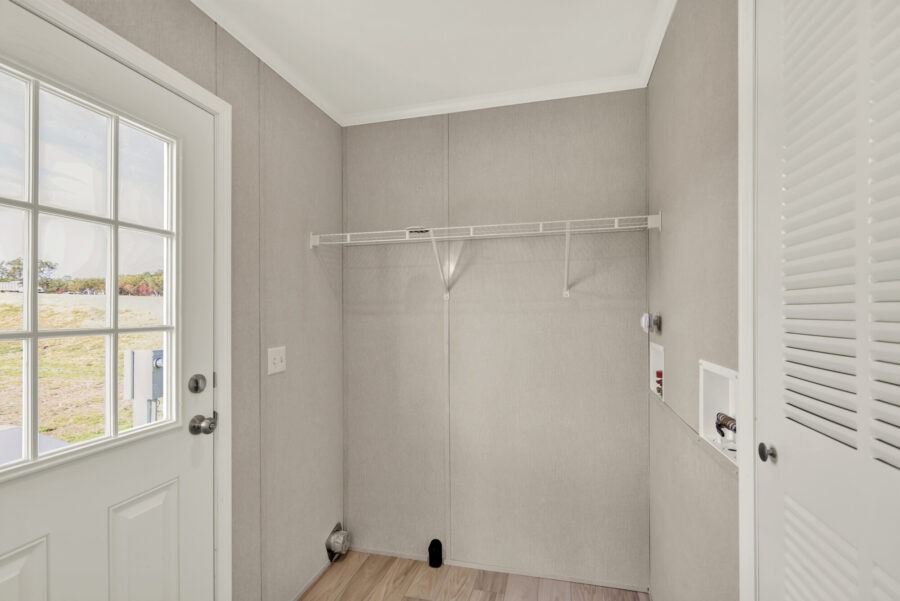
  • Utility room conveniently positioned off of Kitchen

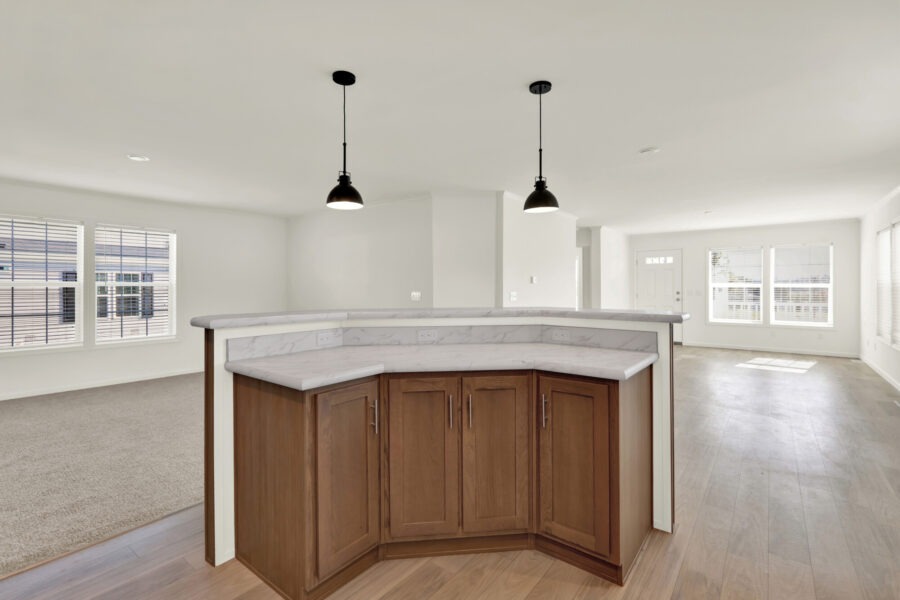
  • Open kitchen connects all three social spaces
  • Layout ideal for larger or multigenerational families

View the Virtual Tour

Enter your name and email to unlock this tour.

Name(Required)

Want to build this home?

Contact us for information on a beautiful custom built home.

Contact Us Today »

Have questions?

Our Resources Center is a helpful hub that walks you through the buying process, explains financing, and answers common questions about community living and downsizing.

Learn More

Request Information

Schedule a Tour

"*" indicates required fields

This field is for validation purposes and should be left unchanged.
Name*
Desired Time of Day