The Springbrook

3 Beds / 2 Baths / 1173 SQFT

Request Info » Schedule A Tour »

Call Today! 1-800-903-5711

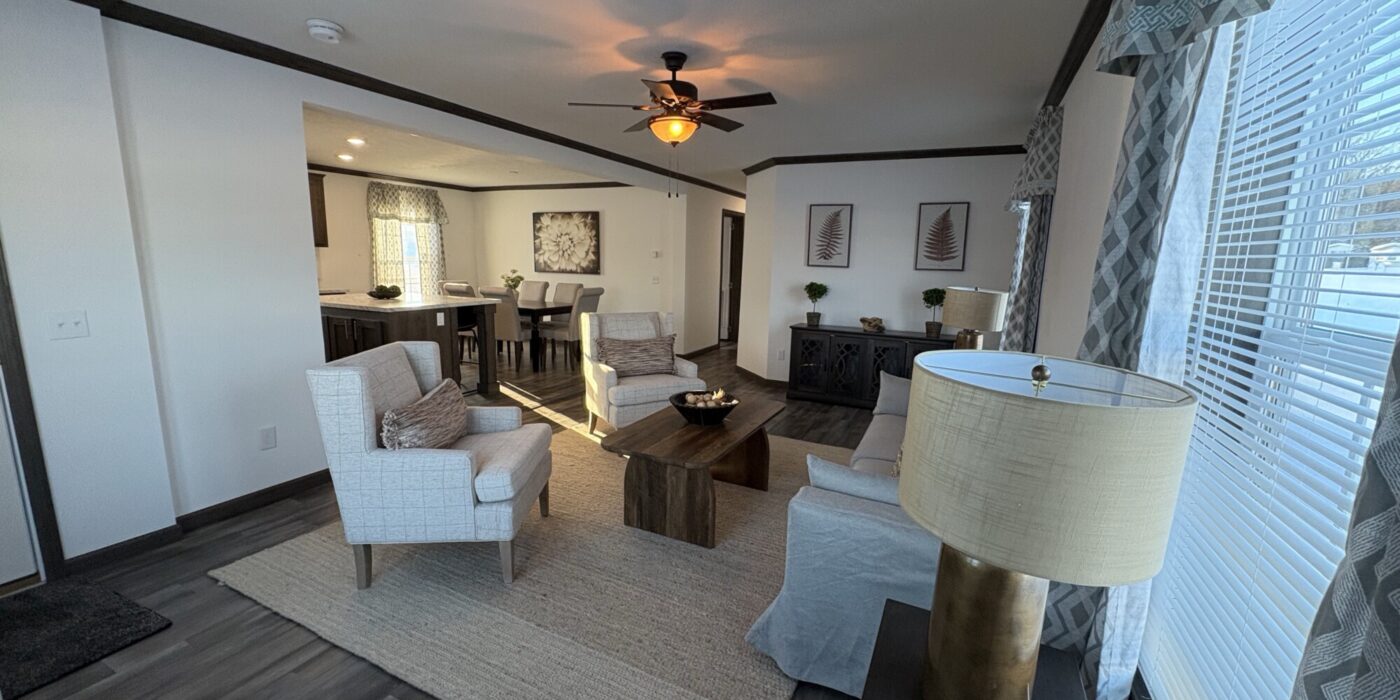
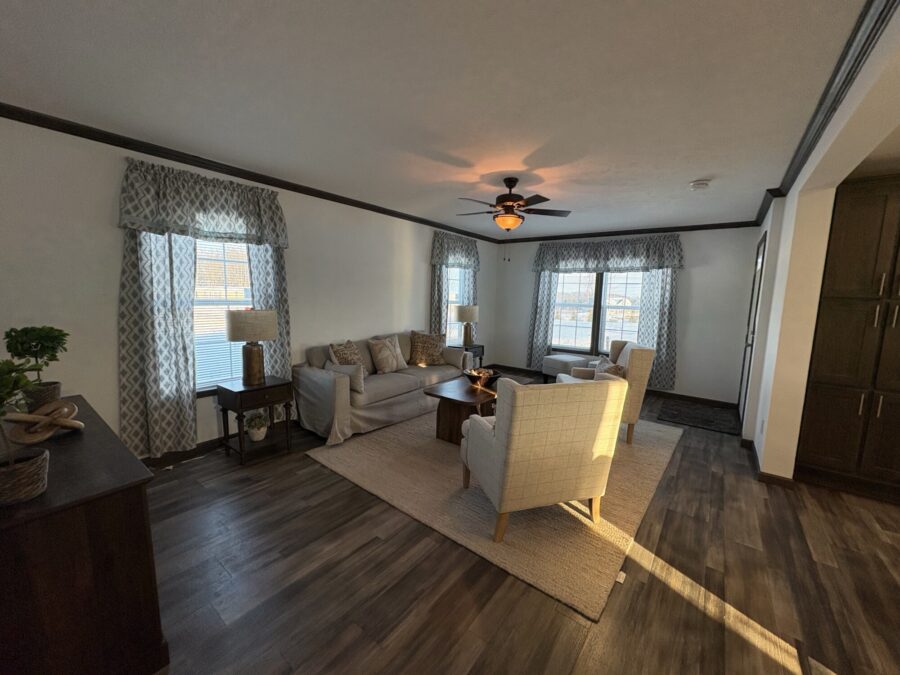
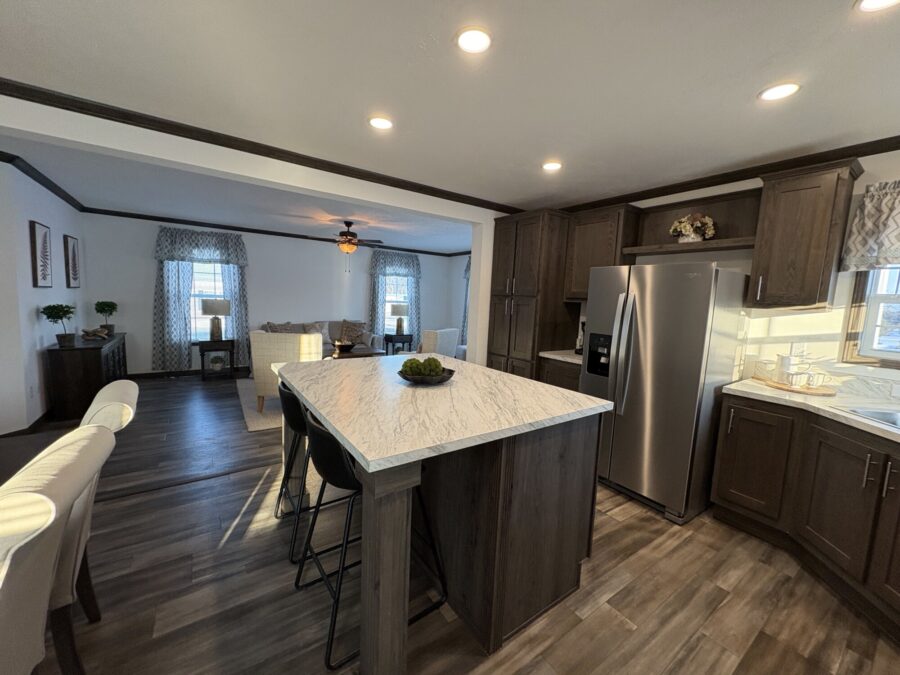
The most compact plan in the collection, the Springbrook proves that smart design doesn’t require a large footprint. With an impressively wide living room and a well-appointed primary suite, it’s an excellent starter home or downsizing option.

YES! It's Included*...

  • 3 Bed & 2 Bath
  • Widest living room in the collection at 20’–9″ × 12’–7″
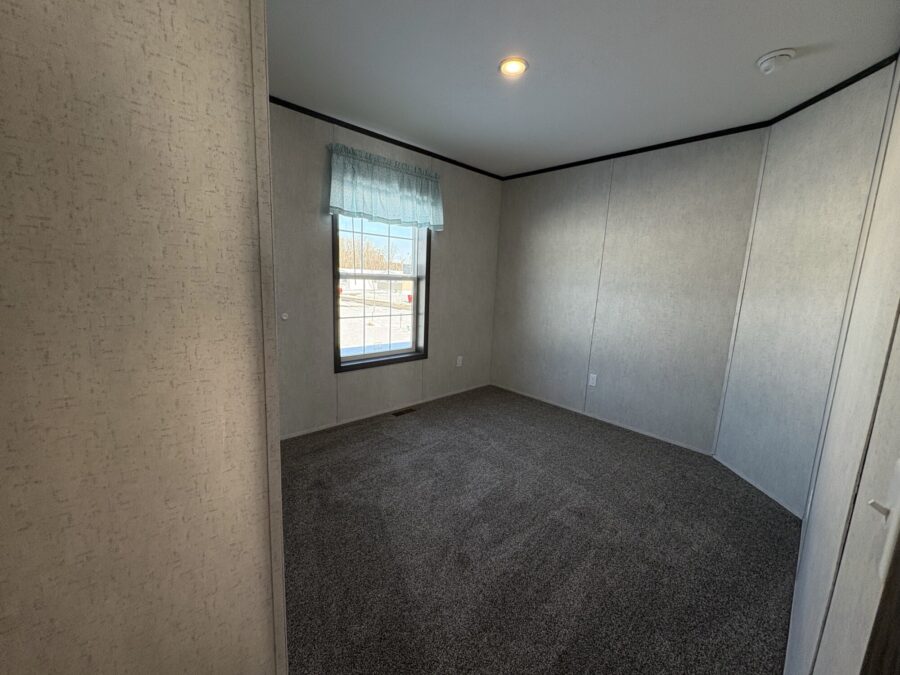
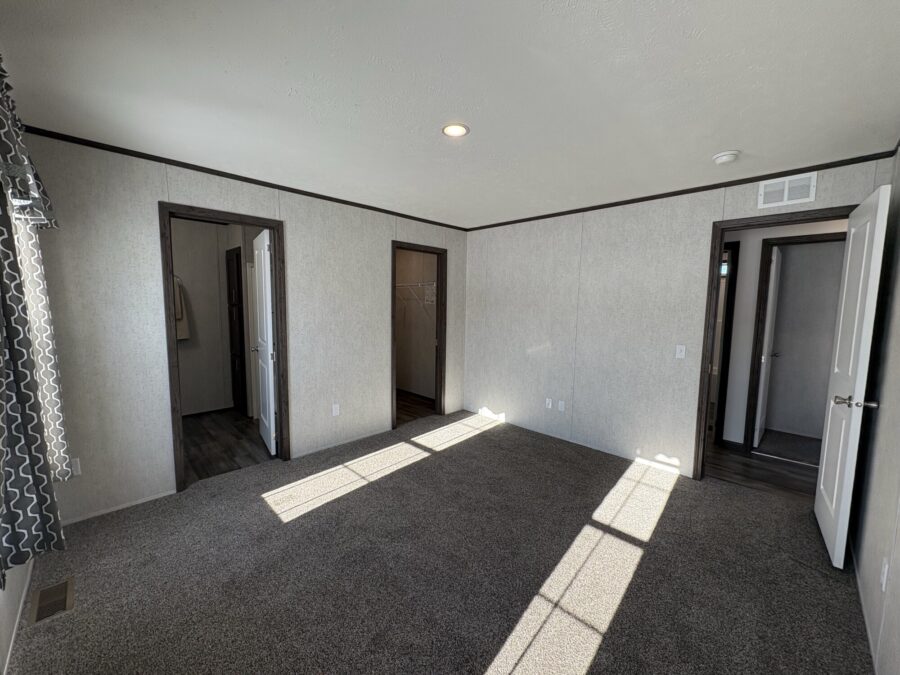
  • Primary bedroom with walk-in closet and ensuite bath
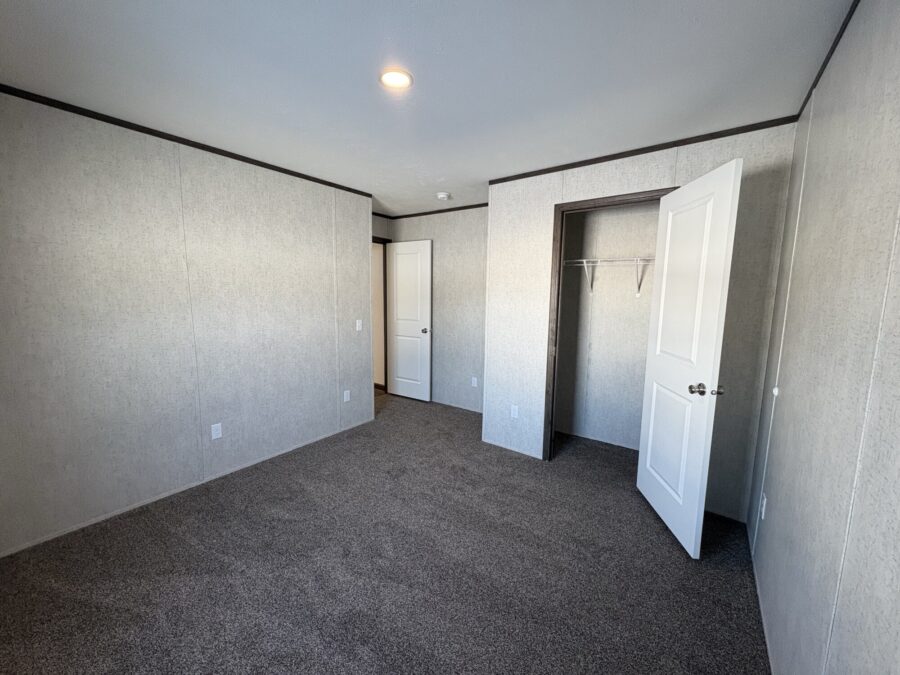
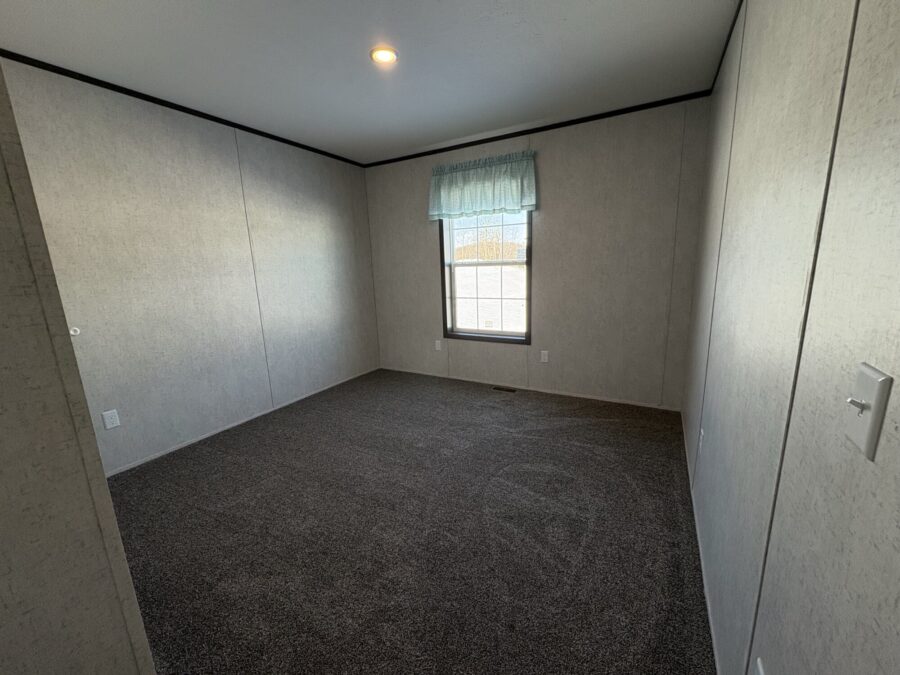
  • Three bedrooms within a 1,173 sq ft footprint
  • Inviting Front Porch
  • Hall bath serves secondary bedrooms
  • Utility room tucked efficiently off the main hallway
    • Compact, energy-efficient footprint

Want to build this home?

Contact us for information on a beautiful custom built home.

Contact Us Today »

Have questions?

Our Resources Center is a helpful hub that walks you through the buying process, explains financing, and answers common questions about community living and downsizing.

Learn More

Request Information

Schedule a Tour

"*" indicates required fields

This field is for validation purposes and should be left unchanged.
Name*
Desired Time of Day